
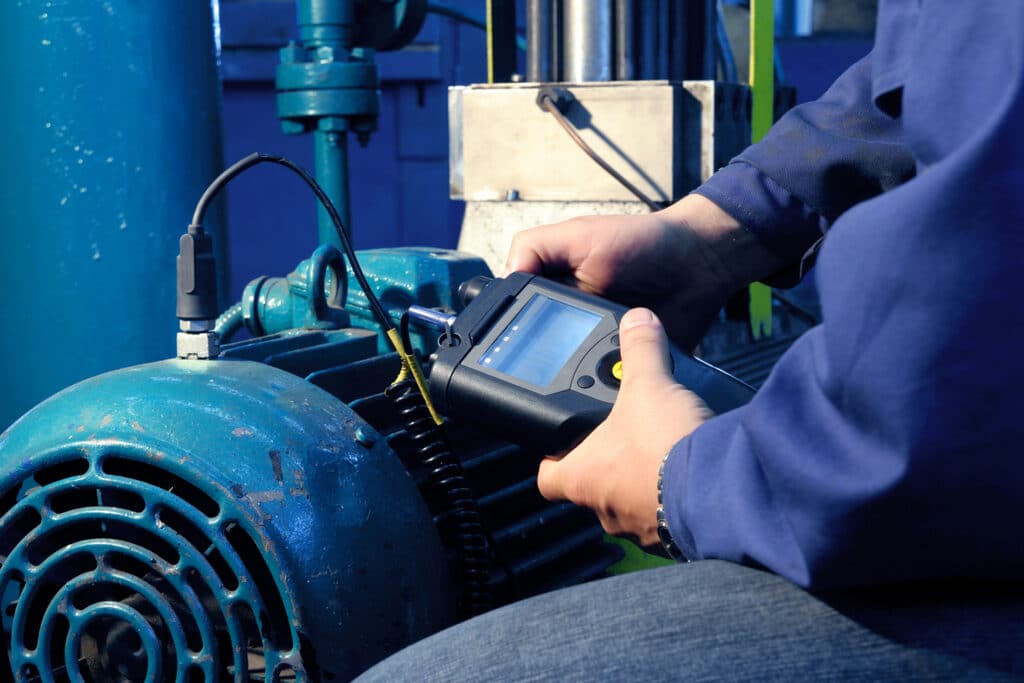
Route measurements: 5+1 tips to make your measurements more efficient

Route measurement is a common and effective way to monitor the condition of machines. Although taking measurements is fairly simple, there are a few things worth keeping in mind to make the measurements, and especially the analysis, easier and more efficient.

Route planning/creation for the measuring device

The first thing that makes measurements easier can be done even before starting the measurements. When creating a measurement route, you should consider the actual route the person taking the measurements will follow while doing the job. In other words, the machines and measurement points should be placed in the order in which they are measured. This is self-evident to many, but when the route changes over time, it is important to place new machines in the correct position on the route. When there are several dozen machines to be measured, a lot of time is lost on site browsing through the route to find the correct machine. In addition, an incorrect order increases the possibility that a machine will be left unmeasured.

Remember to monitor the rotational speed

When taking a measurement, it is worth recording the rotational speed. In frequency converter applications, it is often easy to check from the control panel, but in other cases it can be measured, for example, from the motor and from the impeller of a fan using a stroboscope. In addition, a stroboscope can be used to check the condition and cleanliness of the impeller while measuring the rotational speed. Knowing the rotational speed makes analysis considerably easier. Although the rotational frequency can also be determined from the spectrum, it is still considerably faster when it is already known, and it also eliminates the possibility of accidentally reading the value incorrectly during the analysis.

Ensure the quality of the measurements

Most route measurements are carried out using a magnetically mounted sensor. This is the best method in terms of efficiency, but it also exposes the measurements to possible errors. Especially when there are several hundred measurements on the same route, the person taking the measurements may lose concentration at some point. When taking a measurement, the sensor should be positioned so that it cannot be knocked, and even then, the sensor should be allowed a couple of seconds to settle before starting the measurement. In addition, before every measurement, you should always check that the sensor is firmly in place and does not wobble or move with a small amount of force. This ensures consistent quality for every measurement and prevents poor-quality measurements from making the analysis more difficult.

There cannot be too many measurement directions and measurements

Even if the measurements are of good quality, it is a good idea to take the measurements several times in each direction. In addition, measurements should be taken in all possible directions from each bearing, because some faults are only visible from a certain direction. It is worth taking several measurements from a single measurement point, as the rotational speed varies in many machines. This provides results from several different operating conditions. In addition, this ensures that useful data is always obtained from the measurements for analysis.

Sensory observation is an important part of condition monitoring

When taking measurements, it is easy to get the feeling that the measurements should be taken quickly so that the results can be analyzed. However, an important part of taking measurements is also the sensory observation of the machines. While the device is taking a measurement, the person taking the measurements has time to check the condition of the impeller or belt drive with a stroboscope, feel the bearing by hand, and listen to the motor more carefully. Observations of deviations made by the person taking the measurements are important tools for analysis and can help identify faults.

+ A simple overall-level measurement does not reveal early bearing faults

Some measuring devices are only capable of measuring the overall vibration level up to 10-1000Hz. Overall-level measurement is suitable for monitoring trends and, for example, detecting imbalance in simple applications. If vibration measurements are intended to detect incipient bearing damage, the measurement should be performed at a frequency of at least 5000Hz. This is because incipient bearing faults are most commonly detected at frequencies of approximately 3000-5000Hz, and only when they have progressed considerably may they be detected as an increase in the overall level. Make sure that the measuring device and sensor you use are capable of high-frequency measurements.
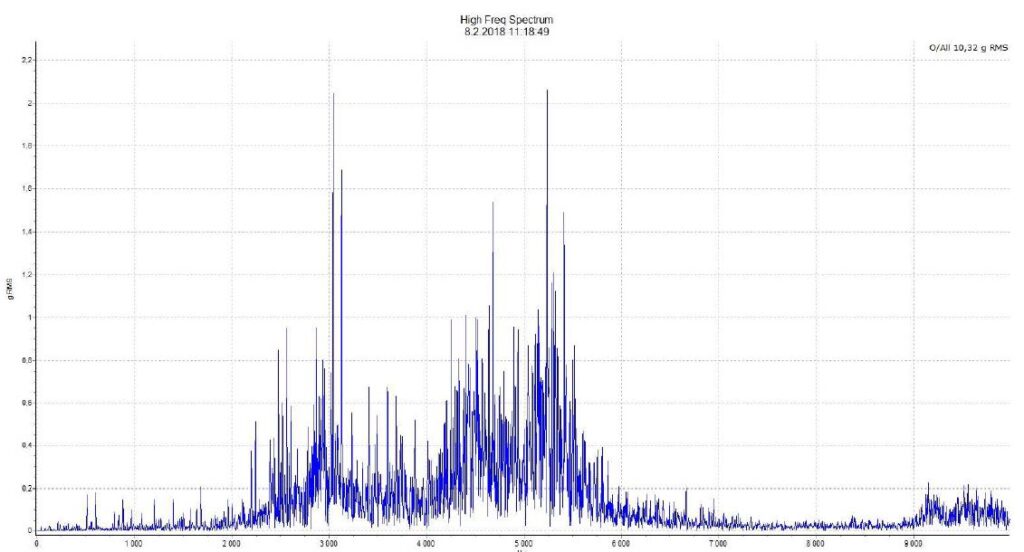
The high-frequency spectrum above illustrates the frequency range in which bearing damage can be detected most clearly.

Route measurements have become familiar to Nome during our 15-year history, and we continue to carry them out regularly. We have experts certified in accordance with the ISO 18436-2 standard, so our customers can rely on the measurements being carried out to a high standard.
Ota yhteyttä ja aloitetaan yhteistyö

Kuuntelemme tarkkaan asiakkaitamme ja varmistamme, että ratkaisumme vastaavat heidän todellisiin tarpeisiinsa syvällisellä teollisuusosaamisella.

Toteutamme projekteja joustavasti, joko osittain tai kokonaisuudessaan, aina asiakkaan tarpeiden mukaan.

Yhteistyö ja asiakaslähtöinen suunnittelu ovat toimintamme ytimessä, ja tarjoamme jatkuvaa tukea sekä kehitystä myös projektin valmistumisen jälkeen.